1AU is a London/Seoul-based consultancy working at the intersection of daylight and artificial light. We study how a space is lived in through the day, then shape natural and electric light together — reducing one to reveal the other, and designing for the hours in between.
Services / Capabilities
Daylight Design & Analysis
Modelling how natural light moves through a building across the day and seasons, from early massing studies through to daylight compliance.
See projects →
Shading & Facade Design
Developing shading strategies that control glare and solar gain while preserving views, tested against the building's material and facade design.
See projects →
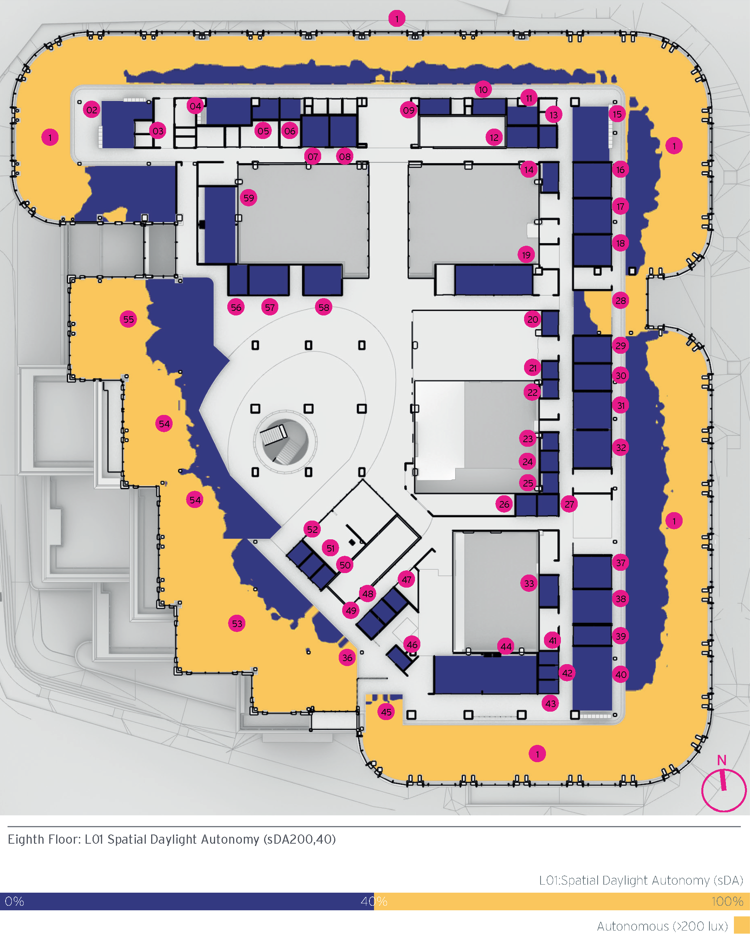
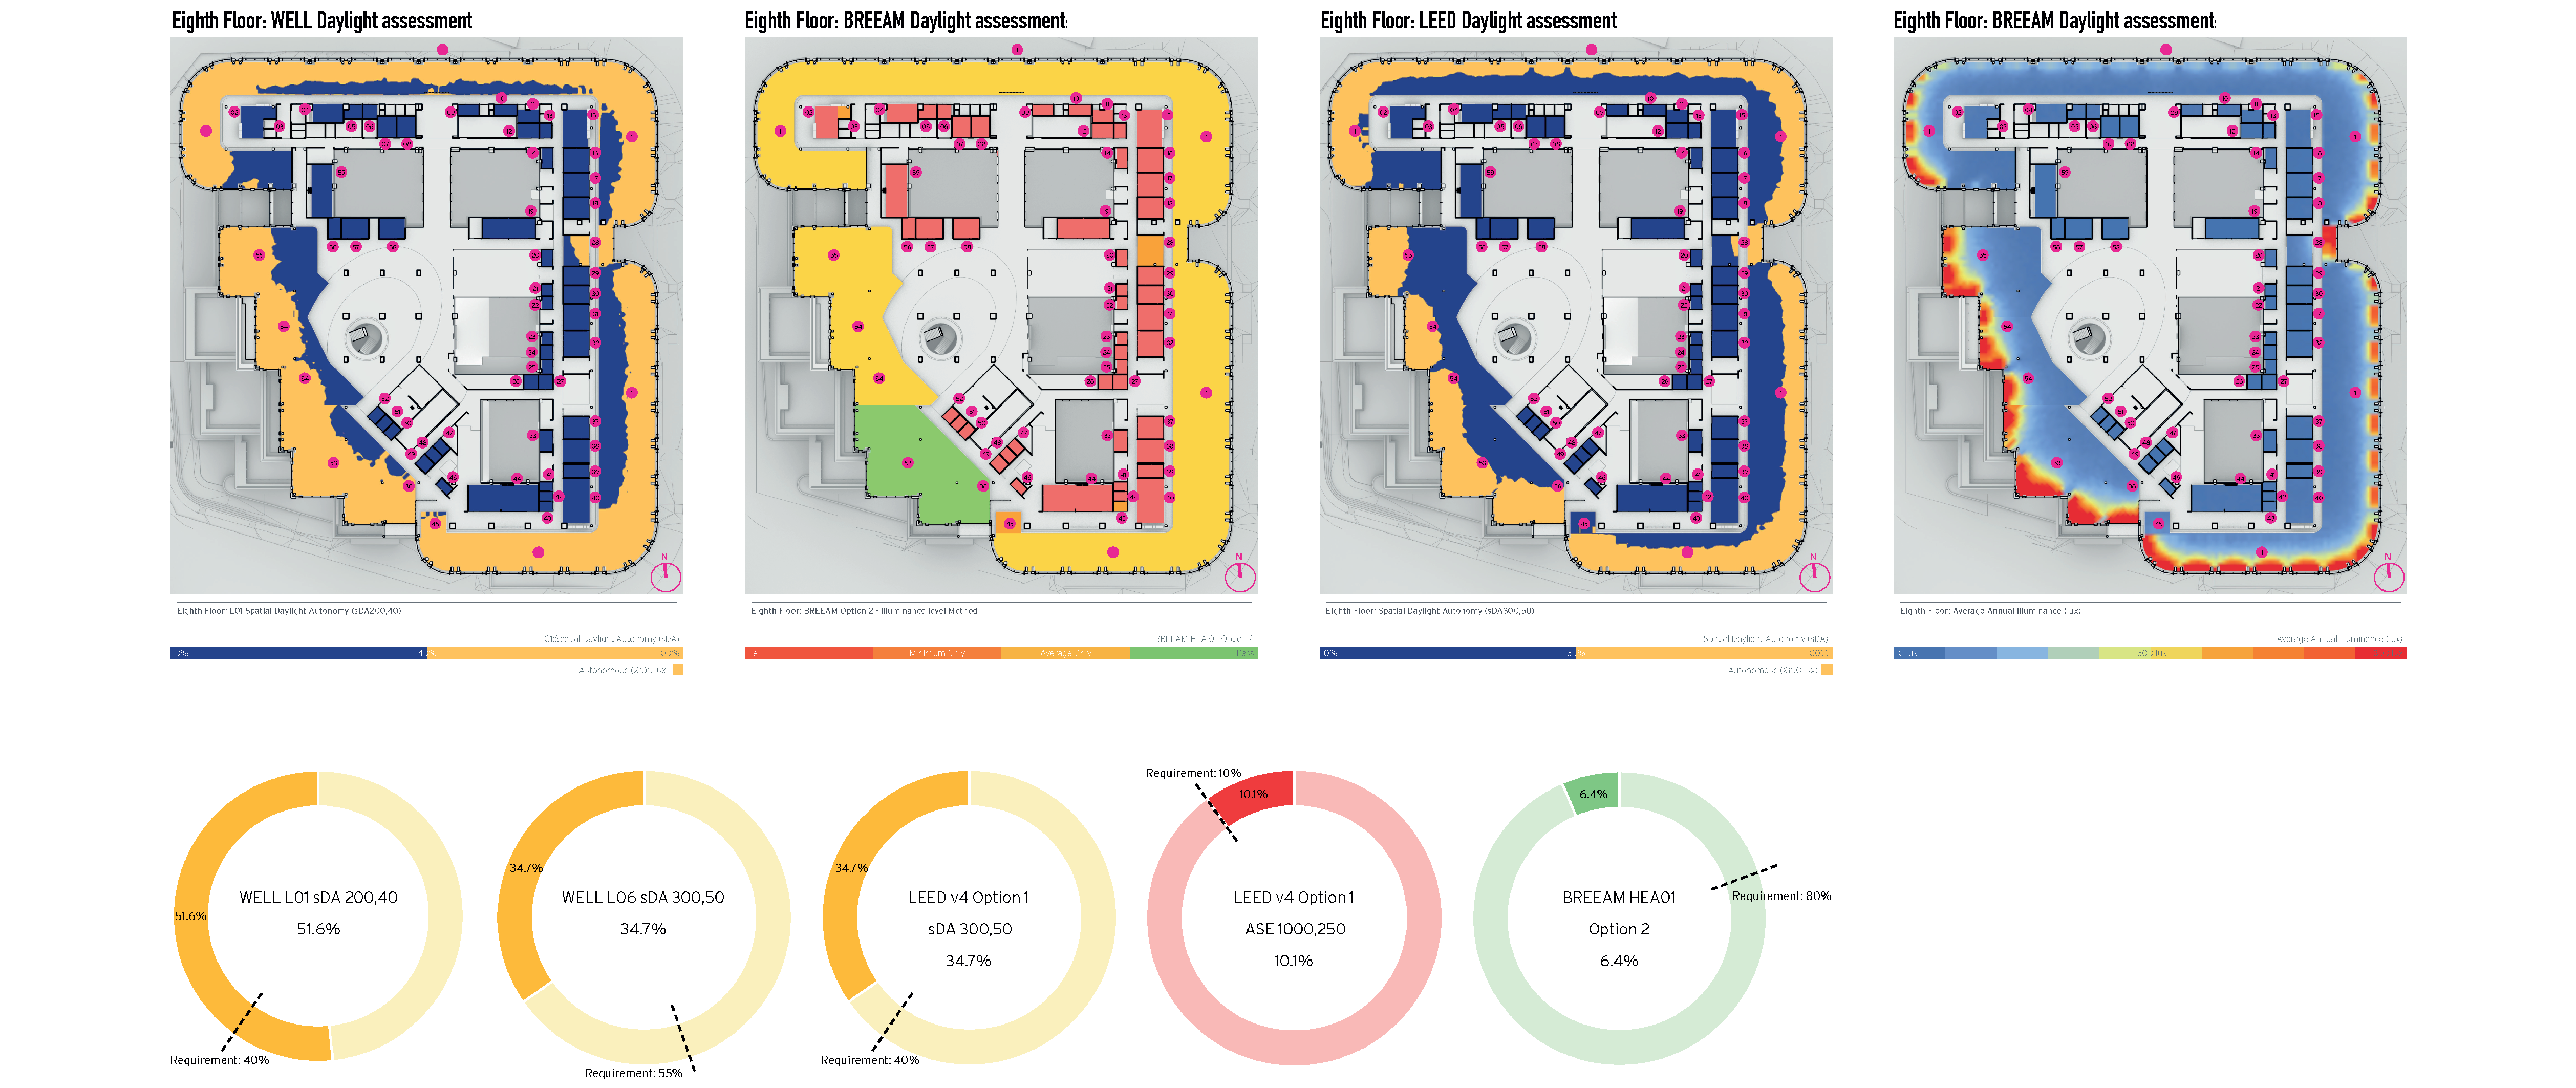
BREEAM, LEED, WELL Certification
Preparing daylight and lighting documentation to meet BREEAM, LEED, and WELL credit requirements across a project's certification pathway.
See projects →
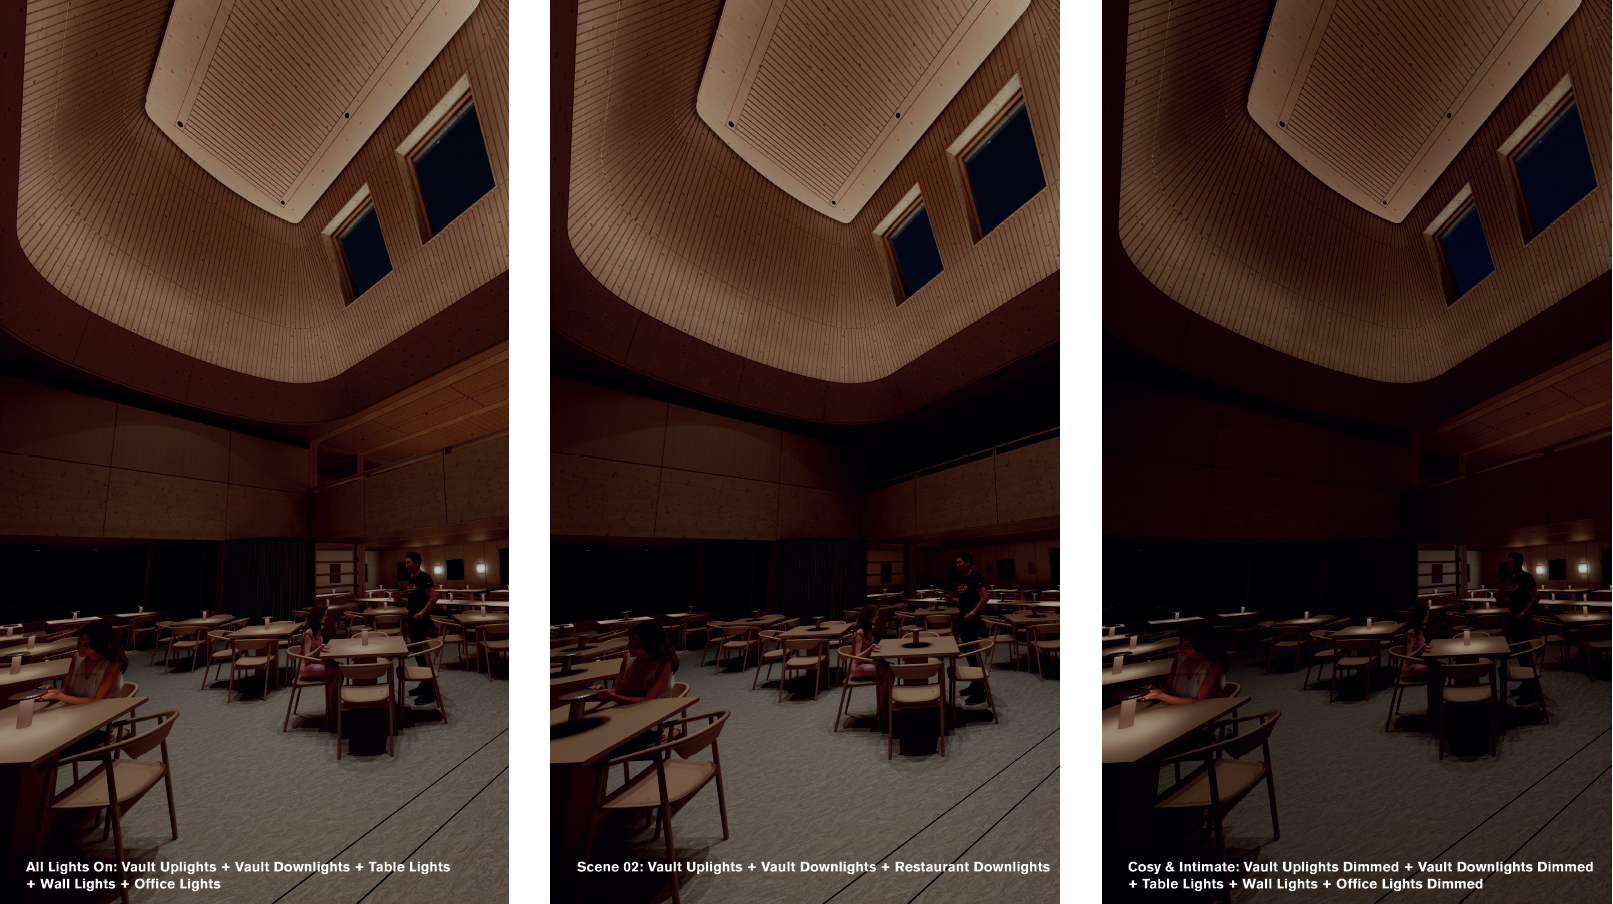
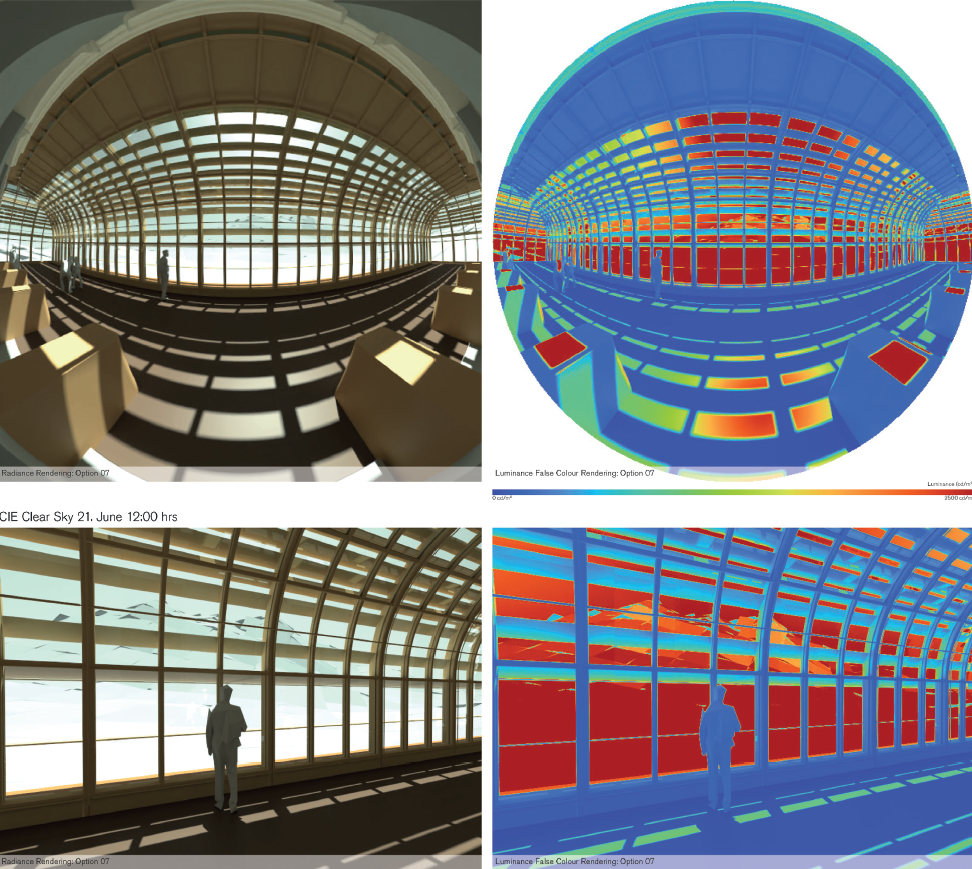
Daylight & Lighting Visualisation
Producing renders and daylight simulations that communicate how a space will look and feel, from early concept through to client presentation.
See projects →
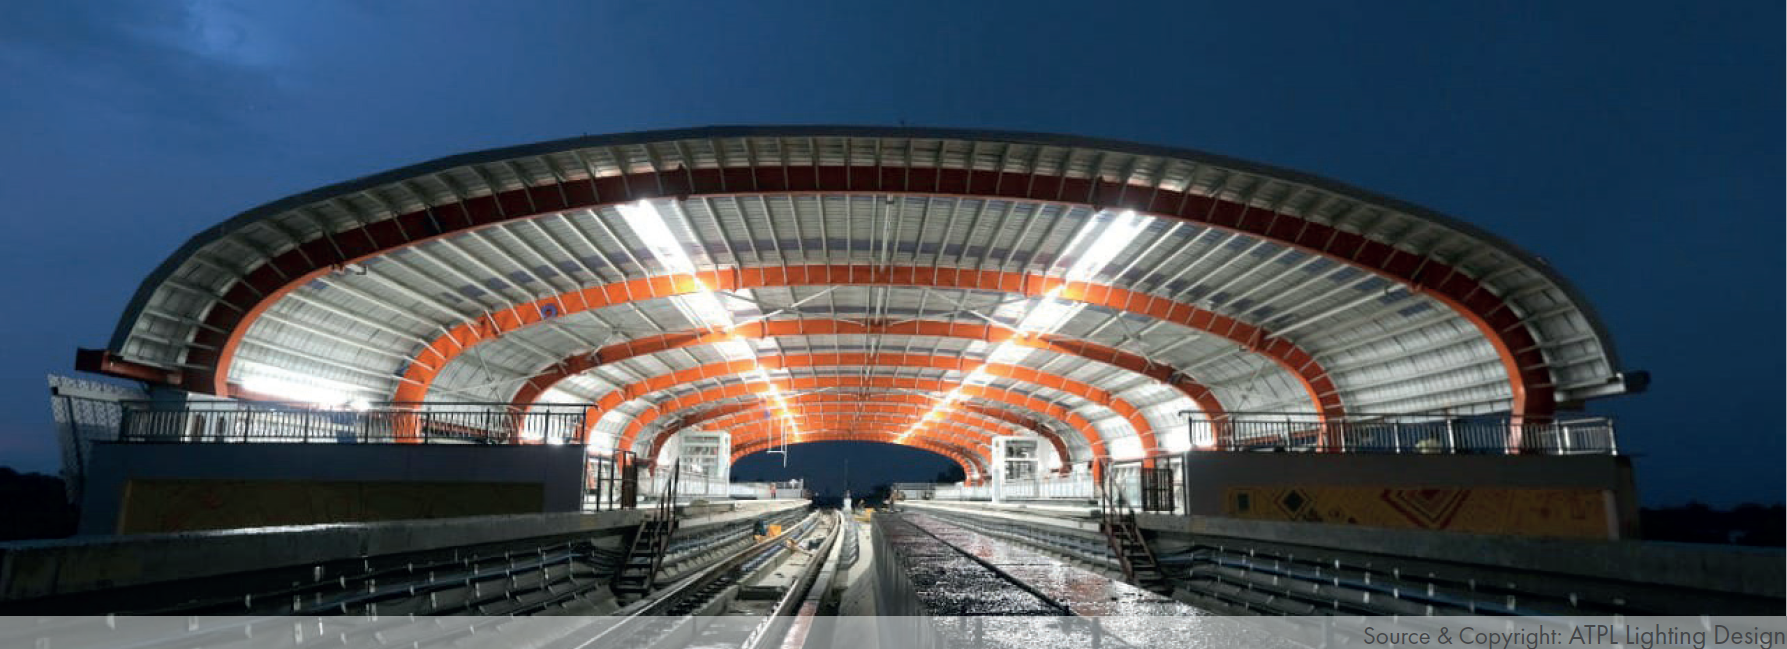
BIM — Revit (Lighting)
Building and coordinating lighting models within Revit, integrated with the wider project team from design development through to construction.
See projects →
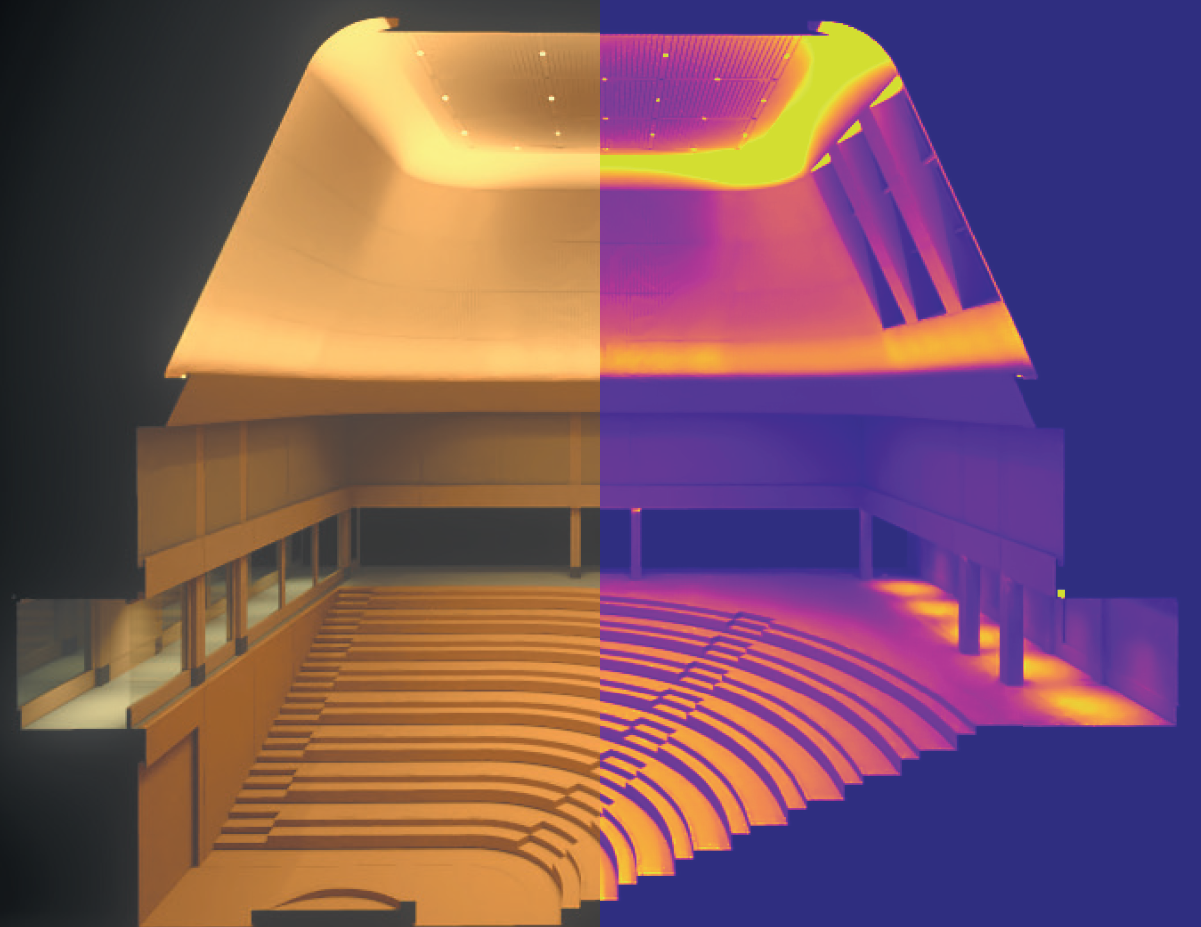
CAD, Lighting Calculations
Running lighting calculations and technical drawings to verify performance against design intent and relevant illumination standards.
See projects →
Selected work
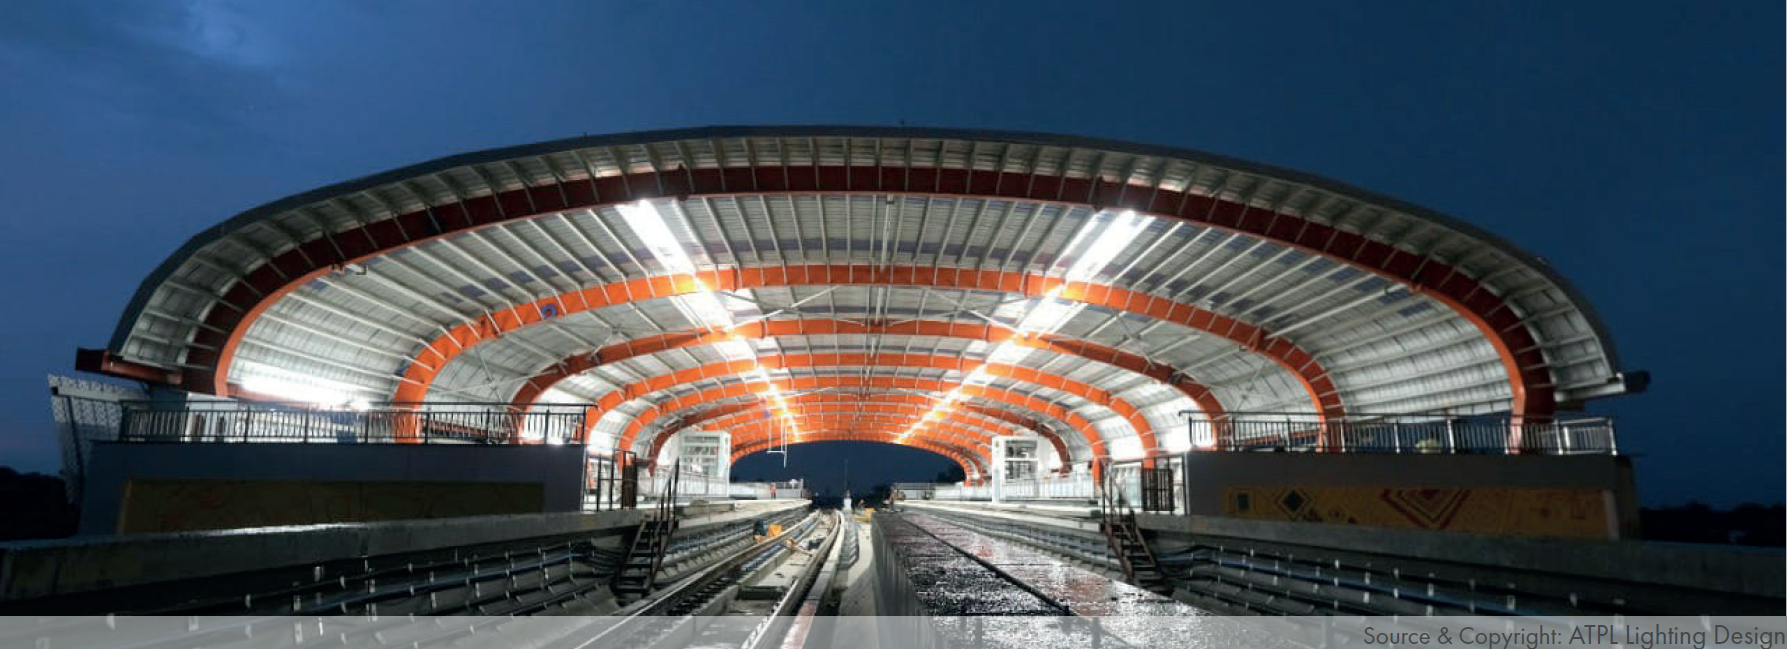
Public Infrastructure
Kanpur Metro Lighting

Retail
Palas Mall

Retail
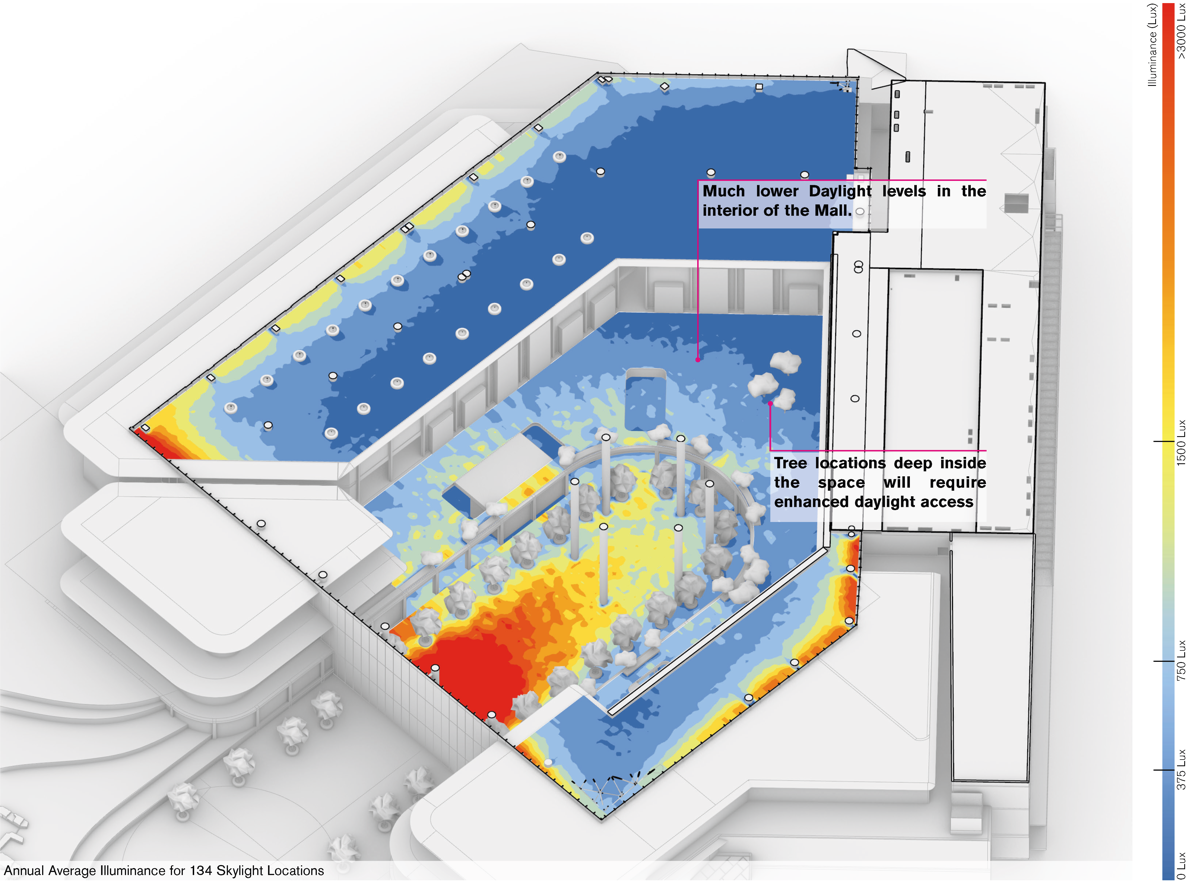
Palas Mall Skylight Design

Residential
Kensington Palace: Daylight & Electric Lighting

Workplace
Office Building, York

Workplace
Office Building: Daylight & Electric Design

Mixed-Use
Innhub: Daylight & Lighting Design

Workplace
Office Building: WELL & BREEAM

Workplace
Office Building: Daylight & Glare Analysis — WELL + BREEAM

Education
Kindergarten Wildblumen

Public Lighting
Seebrücke Heiligendamm, Germany

Public Lighting
Kamp, Bad Doberan, Germany

Public Lighting
Alexandrinenplatz, Bad Doberan, Germany

Hospitality
Kulm Pavilion

Workplace